
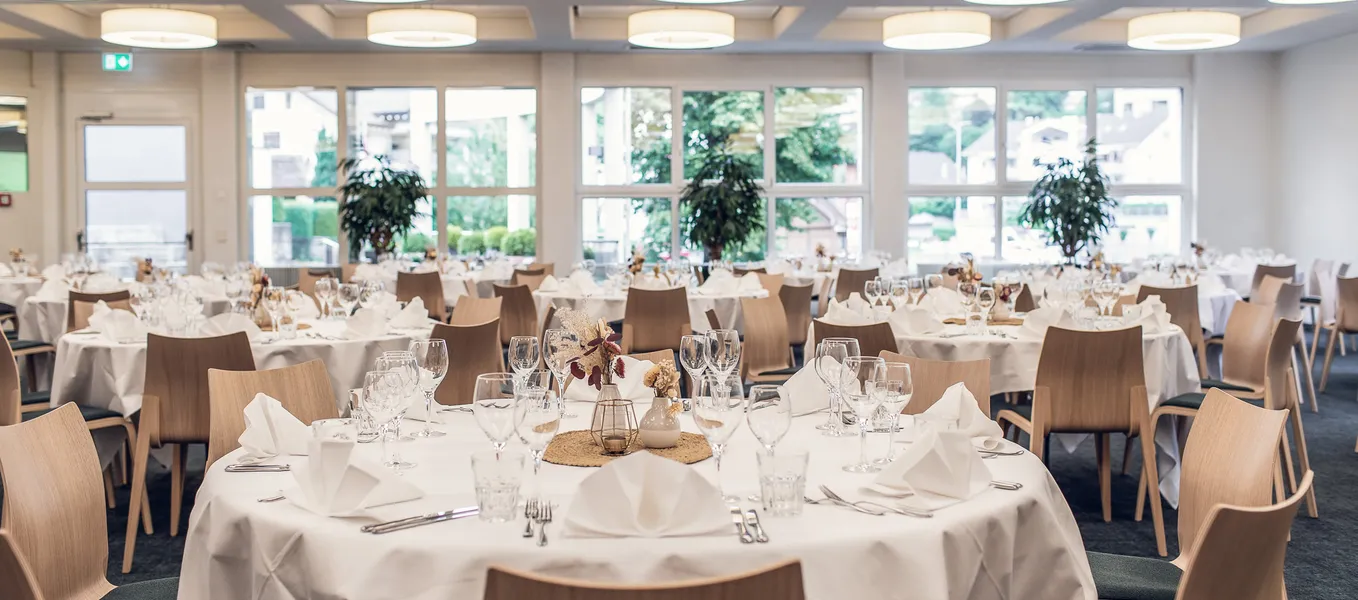
Saal 2
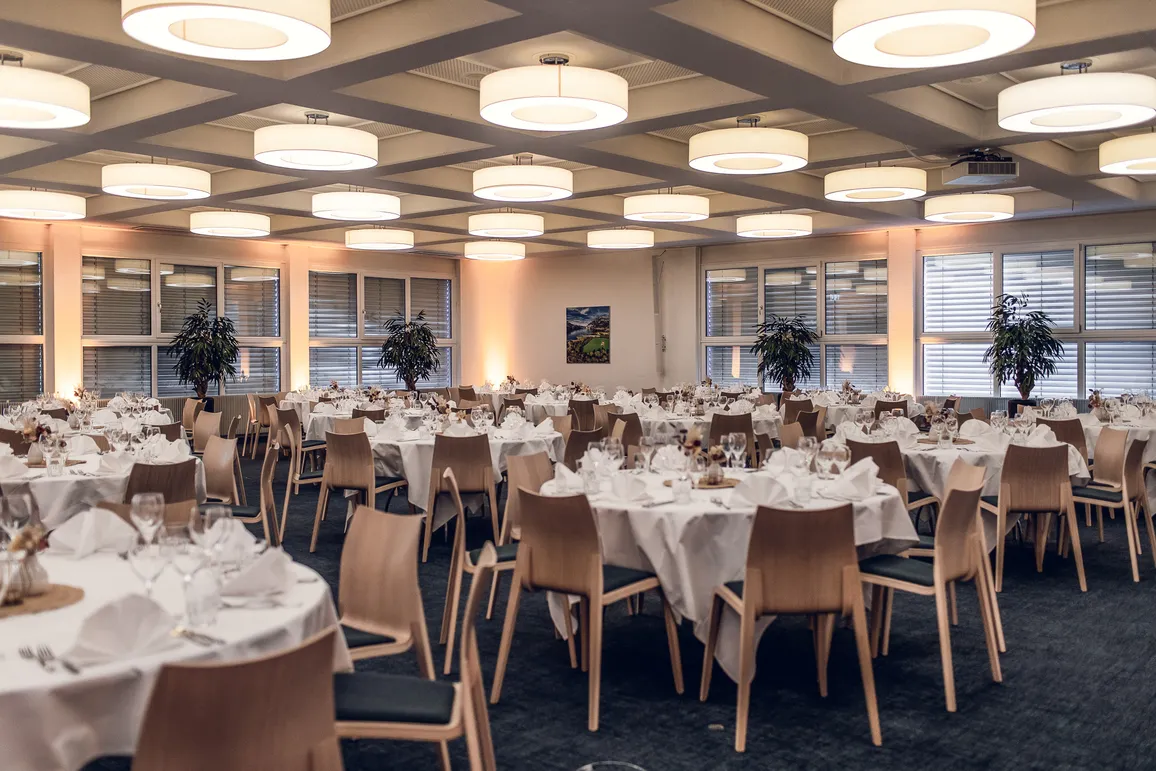
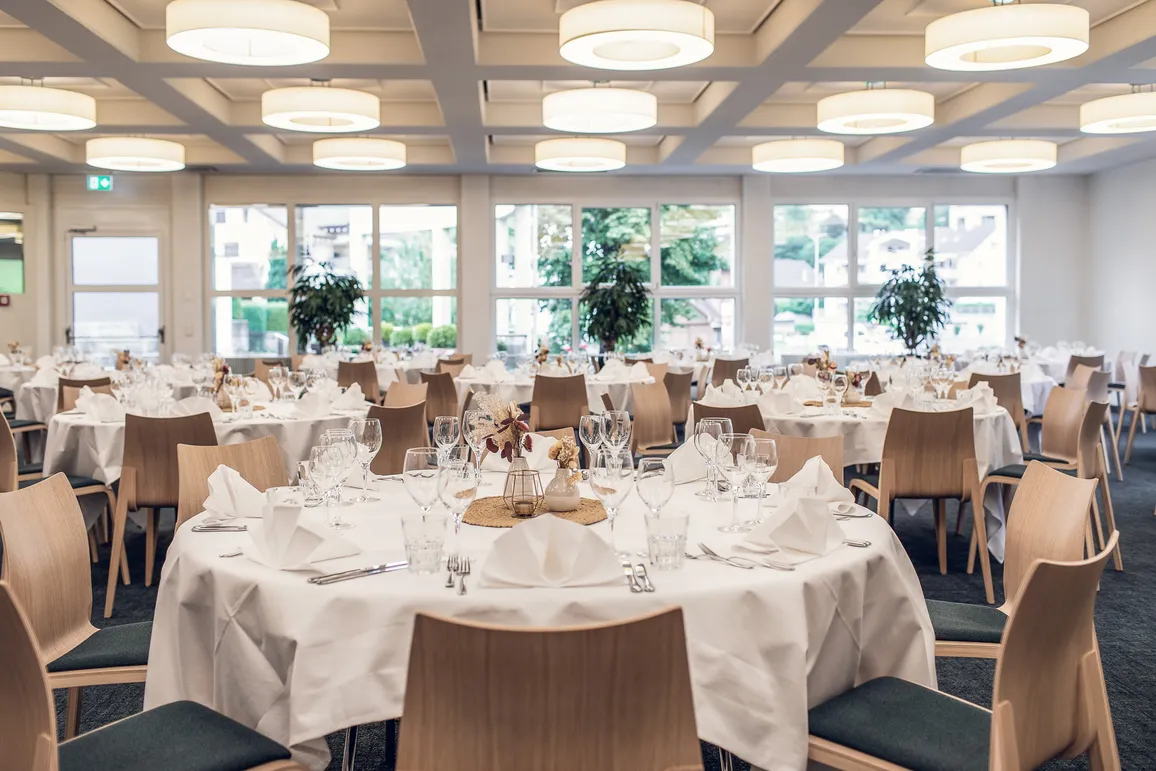
Spacious, light-flooded room with modern infrastructure - ideal for seminars, workshops and banquets. This room can be combined with Room 1.
275 m²
45 to 200 people
Seating
Depending on your preferences and the requirements of the event in question, we are ready to customise the rooms for you. The arrangement of the chairs and tables is an important prerequisite for the working atmosphere in your seminar.
| 45 | U-shape | |
| 110 | Classroom | |
| 200 | Theater | |
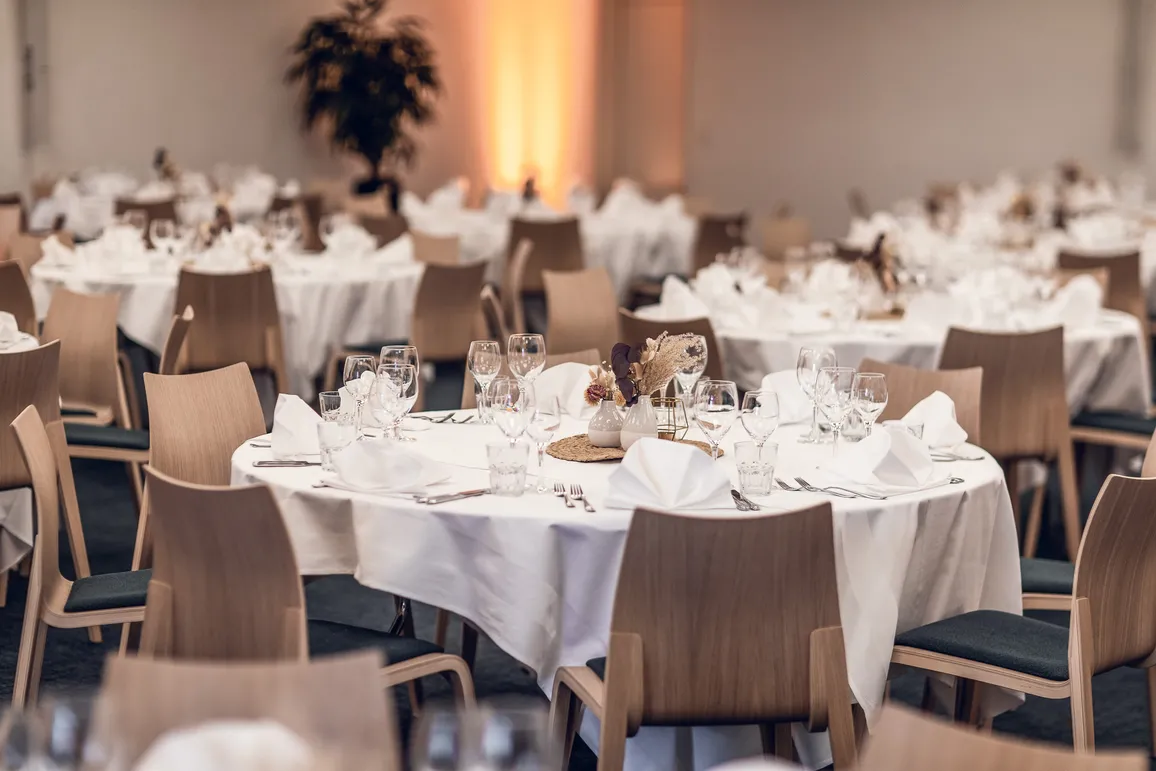
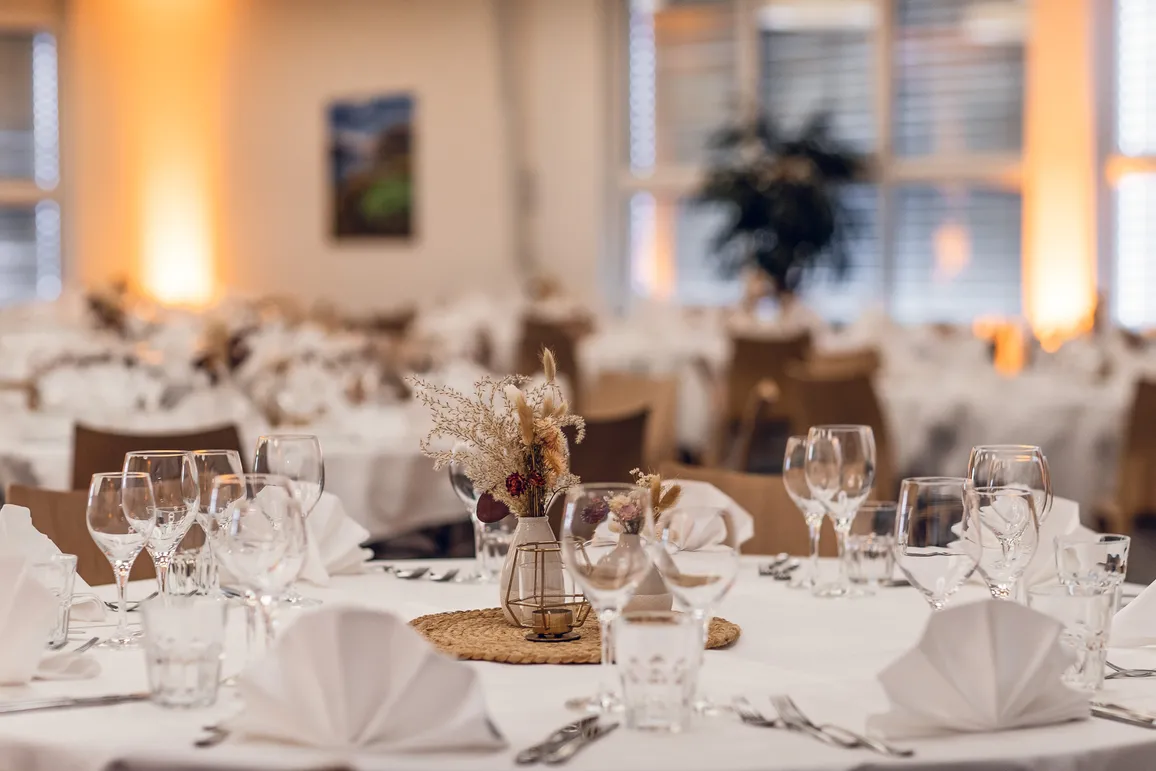
| 160 | Banquet |
Inventory
Flexible seating for events of any size, plus modern infrastructure and state-of-the-art equipment.
Included in the Business Package price
| Screens (fixed and mobile) | flipchart |
| pin board | projector |
| visualiser | Overhead projector |
| television | Video player |
| DVD and CD player | Presenter's case |
| Laser pointer | Loudspeaker |
| Wireless microphone | headset |
| Stage (fixed and mobile) | Podium |
| Lectern (stand and table) | Dance floor 4 x 6 m (mobile) |
| catwalk | Round banquet tables 160cm in diameter |
| Conference tables |
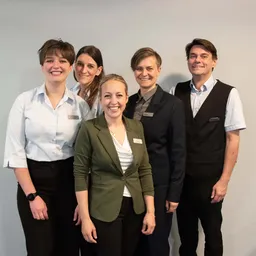
We are here for you.
Our Meetings & Events team will be happy to provide you with non-binding advice.